ShedSizerMeasure twice, buy once

Build Plans

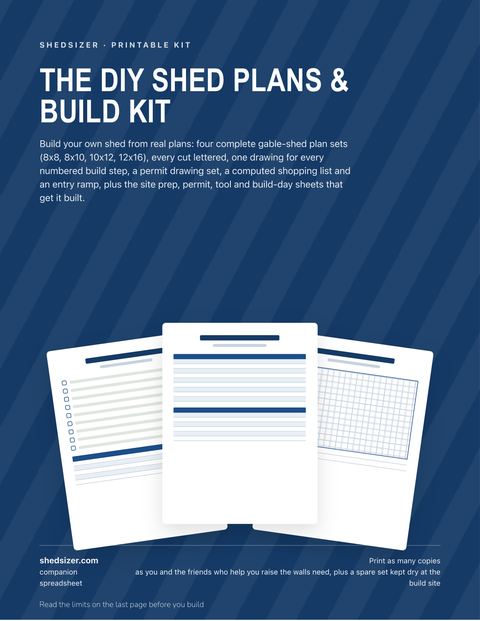
ShedSizer plan sets are built to be easy to follow and thorough: lettered parts, numbered steps, cut and shopping lists, a materials cost spreadsheet, CAD files and, where it applies, a permit drawing set you can adapt for your permit application.

Start here: the shed plan kit (8x8 to 12x16)

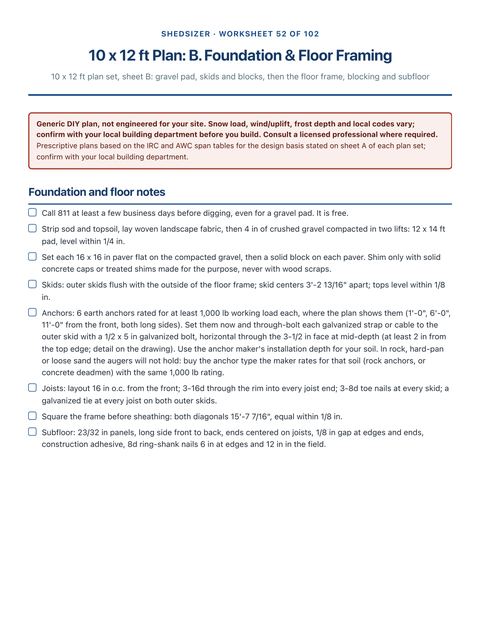
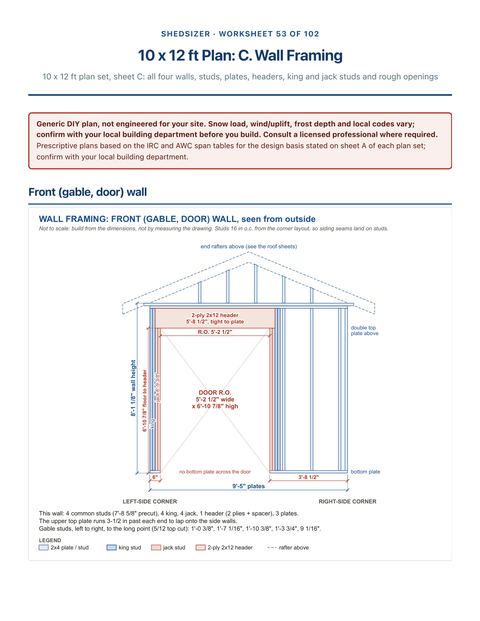
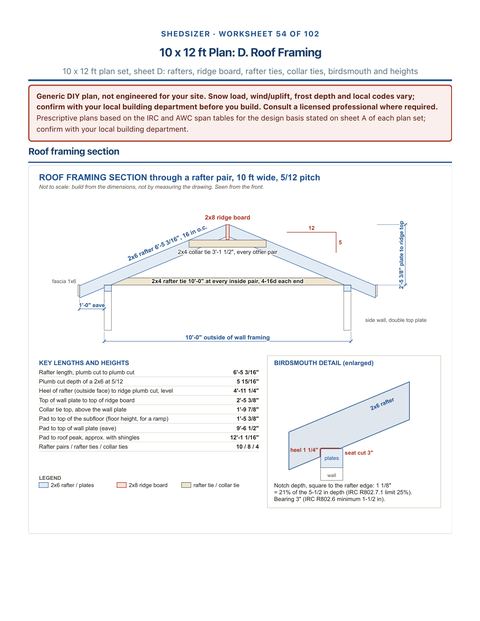
Foundation and floor framing sheet of the 10x12 plan setWall framing sheet of the 10x12 plan setRoof framing sheet of the 10x12 plan set

Plans for your 10x12

DIY Shed Plans: the 10x12 plan set

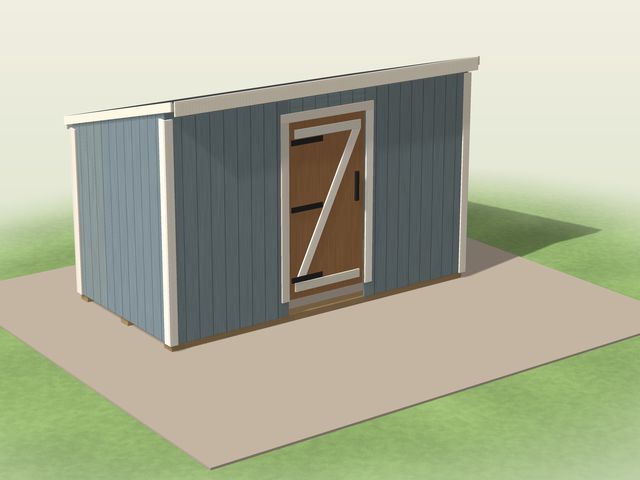
A 10x12 shed is 120 sq ft. The 10x12 plan set draws the foundation and floor, the walls and the roof framing, dimensioned, with a cut list and a materials list to price from.

  • Foundation, wall and roof framing drawn and dimensioned
  • A cut list and a materials list for each size
  • Permit drawing set and a permit checklist for your local building department to review
$39one-time, instant download Get the plans $39

30-day money-back guarantee. Use it all; if it doesn't help, every dollar back.

Instant PDF download. Generic DIY plans, not engineered or stamped. Look inside the drawings
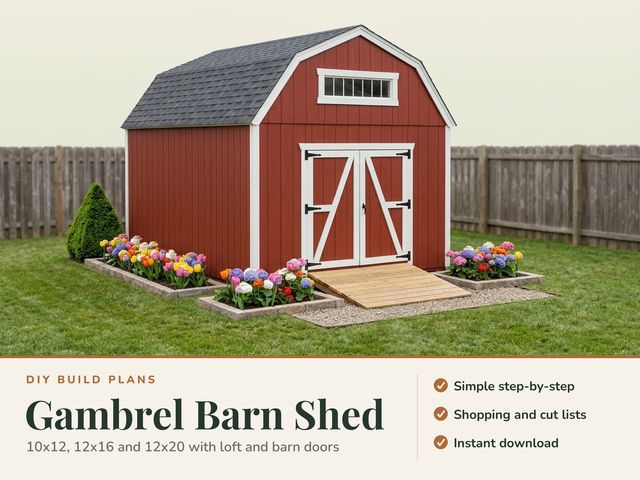
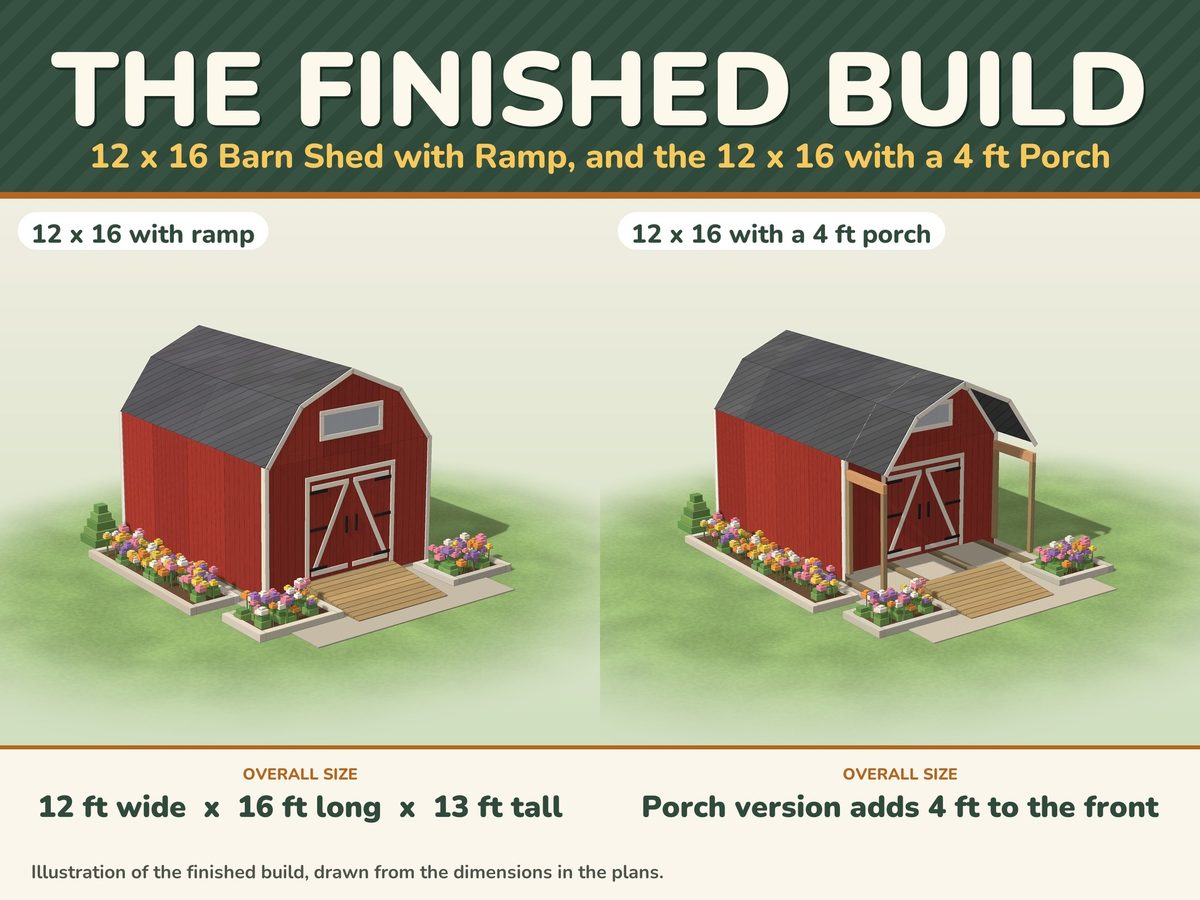
Finished 12x16 gambrel barn shed with double barn doors and a rampThe finished build: the 12x16 with a ramp and the 12x16 with a 4 ft porch

Plans for your 10x12

Barn Shed Plans: includes a 10x12

A 10x12 is 120 sq ft. These plans build it as a gambrel barn shed with a loft, with lettered parts, a numbered step and drawing for each stage, a cut list and a shopping list.

  • Dimensioned drawings, lettered parts and one drawing per numbered step
  • Cut list and shopping list with sheet counts for each size
  • Cost spreadsheet and CAD files, plus a permit drawing set for your building department to review
$14.99one-time, instant download Buy the plans $14.99

Instant digital download. Secure checkout by Stripe. Generic DIY plans, not engineered or stamped. See what is inside

Plans are digital downloads; no physical item ships. They are generic DIY plans, not engineered or stamped drawings, so have your local building department review them for your site before you build.